




$300,000
$280,000
7.1%For more information regarding the value of a property, please contact us for a free consultation.
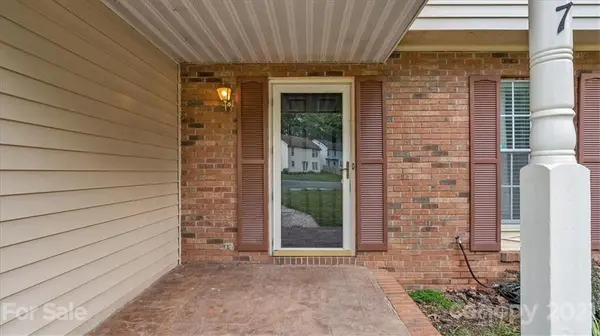
7337 Bluff Wood CV Charlotte, NC 28212
4 Beds
4 Baths
2,165 SqFt
Key Details
Sold Price $300,000
Property Type Single Family Home
Sub Type Single Family Residence
Listing Status Sold
Purchase Type For Sale
Square Footage 2,165 sqft
Price per Sqft $138
Subdivision Idlewild Brooke
MLS Listing ID 3749379
Sold Date 07/26/21
Style Traditional
Bedrooms 4
Full Baths 3
Half Baths 1
Abv Grd Liv Area 2,165
Year Built 1987
Lot Size 0.340 Acres
Acres 0.34
Lot Dimensions 31x142x162x173
Property Sub-Type Single Family Residence
Property Description
MULTIPLE OFFERS! THE SELLERS ARE ASKING THAT ALL OFFERS BE SUBMITTED BY 5 PM TODAY, JUNE 23. This spacious 4 bedroom, 3.5 bathroom home is located on a cul-de-sac and has a beautiful back yard perfect for relaxing and entertaining. No HOA! The first floor features a living room, dining room, eat in kitchen, family room with a wood burning fireplace and a bedroom with its own bathroom and separate entrance. The family room leads to a screened in deck overlooking the large, private back yard that has mature trees and backs up to the Campbell Creek Greenway. The second floor includes two secondary bedrooms, a full bathroom plus the master bedroom that has its own bathroom and two closets. Some of the updates - Roof replaced in 2006, Gutters 2004, HVAC 2010, Water heater 2012, Laminate floors downstairs 2017, carpet in bedroom downstairs 2019, carpet upstairs 2018 and 2021, Stove 2021. Home is sold "as is".
Location
State NC
County Mecklenburg
Zoning R4
Rooms
Primary Bedroom Level Upper
Main Level Bedrooms 1
Interior
Interior Features Cable Prewire, Pantry
Heating Central, Electric, Forced Air
Cooling Ceiling Fan(s)
Flooring Carpet, Laminate, Tile, Vinyl
Fireplaces Type Family Room, Wood Burning
Fireplace true
Appliance Dishwasher, Disposal, Electric Range, Electric Water Heater, Exhaust Fan, Microwave, Plumbed For Ice Maker
Laundry Electric Dryer Hookup, Main Level
Exterior
Utilities Available Cable Available
Roof Type Shingle
Street Surface Concrete,Paved
Porch Covered, Deck, Front Porch, Patio, Rear Porch, Screened
Building
Lot Description Cul-De-Sac, Wooded
Foundation Crawl Space
Sewer Public Sewer
Water City
Architectural Style Traditional
Level or Stories Two
Structure Type Brick Partial,Vinyl
New Construction false
Schools
Elementary Schools Piney Grove
Middle Schools Albemarle
High Schools Butler
Others
Acceptable Financing Cash, Conventional, FHA, VA Loan
Listing Terms Cash, Conventional, FHA, VA Loan
Special Listing Condition None
Read Less
Want to know what your home might be worth? Contact us for a FREE valuation!

Our team is ready to help you sell your home for the highest possible price ASAP
© 2026 Listings courtesy of Canopy MLS as distributed by MLS GRID. All Rights Reserved.
Bought with Kyna Savedge • Real Living Margaret Ford Realty
NEARBY SCHOOLS & BUSINESSES
${companyName}
GET IN TOUCH
- Matthews Condos
- Huntersville Condos
- Belmont Condos
- Fort Mill Condos
- Lake Wylie Condos
- Cornelius Condos
- Davidson Condos
- Mooresville Condos
- Indian Trail Condos
- Denver Condos
- Gastonia Condos
- Mint Hill Condos
- Mount Holly Condos
- Waxhaw Condos
- Rock Hill Condos
- Weddington Condos
- Concord Condos
- Harrisburg Condos
- Pineville Condos
- Monroe Condos
- Lake Norman Condos