



$182,500
$175,000
4.3%For more information regarding the value of a property, please contact us for a free consultation.
5206 Fair Wind LN Charlotte, NC 28212
3 Beds
3 Baths
1,340 SqFt
Key Details
Sold Price $182,500
Property Type Townhouse
Sub Type Townhouse
Listing Status Sold
Purchase Type For Sale
Square Footage 1,340 sqft
Price per Sqft $136
Subdivision Bay Village
MLS Listing ID 3762610
Sold Date 08/20/21
Style Traditional
Bedrooms 3
Full Baths 2
Half Baths 1
Construction Status Completed
HOA Fees $209/mo
HOA Y/N 1
Abv Grd Liv Area 1,340
Year Built 1986
Property Sub-Type Townhouse
Property Description
Pls submit offers by 12 pm Saturday . Seller will review offers Saturday at 1pm if you're client has interest ***
Updated 3bedroom 2.5 townhome in Charlotte under 180K.
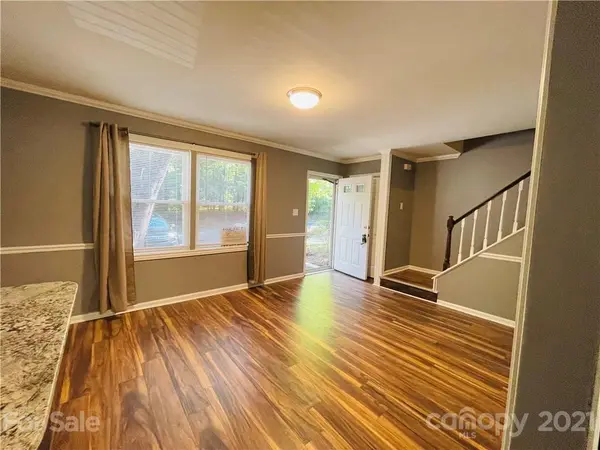
Updates include New heat pump in 2019, updated kitchen with new cabinets, tile backsplash, granite countertops and all new SS appliances. Freshly painted interior with laminate flooring and tile. NO CARPET in this townhome.
Bathrooms have been updated with new cabinets, countertops, flooring, toilets and fixtures. Windows on the front of the home replaced( dining room and primary bedroom). New fencing in back yard.
Popcorn ceiling was removed and moldings throughout the home.
Yard has been fenced in and perfect for that gathering or BBQ.
Fkoorplan in attachments.
Location
State NC
County Mecklenburg
Building/Complex Name Hideaway Bay
Zoning R20MF
Rooms
Primary Bedroom Level Upper
Interior
Interior Features Cable Prewire, Split Bedroom
Heating Central, Heat Pump
Cooling Ceiling Fan(s), Heat Pump
Flooring Laminate, Tile
Fireplace false
Appliance Dishwasher, Electric Cooktop, Electric Oven, Electric Water Heater, ENERGY STAR Qualified Refrigerator, Microwave, Oven, Refrigerator
Laundry Main Level
Exterior
Exterior Feature Storage
Fence Fenced
Community Features Pond
Utilities Available Cable Available
Roof Type Composition
Street Surface None,Paved
Accessibility Two or More Access Exits
Building
Lot Description Level
Foundation Slab
Sewer Public Sewer
Water City
Architectural Style Traditional
Level or Stories Two
Structure Type Vinyl
New Construction false
Construction Status Completed
Schools
Elementary Schools Unspecified
Middle Schools Unspecified
High Schools Unspecified
Others
Pets Allowed Yes
HOA Name Henderson Properties
Acceptable Financing Cash, Conventional
Listing Terms Cash, Conventional
Special Listing Condition None
Read Less
Want to know what your home might be worth? Contact us for a FREE valuation!

Our team is ready to help you sell your home for the highest possible price ASAP
© 2026 Listings courtesy of Canopy MLS as distributed by MLS GRID. All Rights Reserved.
Bought with Sherri Murphy • ProStead Realty
NEARBY SCHOOLS & BUSINESSES
${companyName}
GET IN TOUCH
- Matthews Condos
- Huntersville Condos
- Belmont Condos
- Fort Mill Condos
- Lake Wylie Condos
- Cornelius Condos
- Davidson Condos
- Mooresville Condos
- Indian Trail Condos
- Denver Condos
- Gastonia Condos
- Mint Hill Condos
- Mount Holly Condos
- Waxhaw Condos
- Rock Hill Condos
- Weddington Condos
- Concord Condos
- Harrisburg Condos
- Pineville Condos
- Monroe Condos
- Lake Norman Condos