


$184,550
$179,000
3.1%For more information regarding the value of a property, please contact us for a free consultation.
7826 Hummingbird LN Charlotte, NC 28212
2 Beds
3 Baths
1,445 SqFt
Key Details
Sold Price $184,550
Property Type Townhouse
Sub Type Townhouse
Listing Status Sold
Purchase Type For Sale
Square Footage 1,445 sqft
Price per Sqft $127
Subdivision Apple Tree Village
MLS Listing ID 3938473
Sold Date 02/24/23
Style Traditional
Bedrooms 2
Full Baths 2
Half Baths 1
HOA Fees $253/mo
HOA Y/N 1
Abv Grd Liv Area 1,445
Year Built 1974
Property Sub-Type Townhouse
Property Description
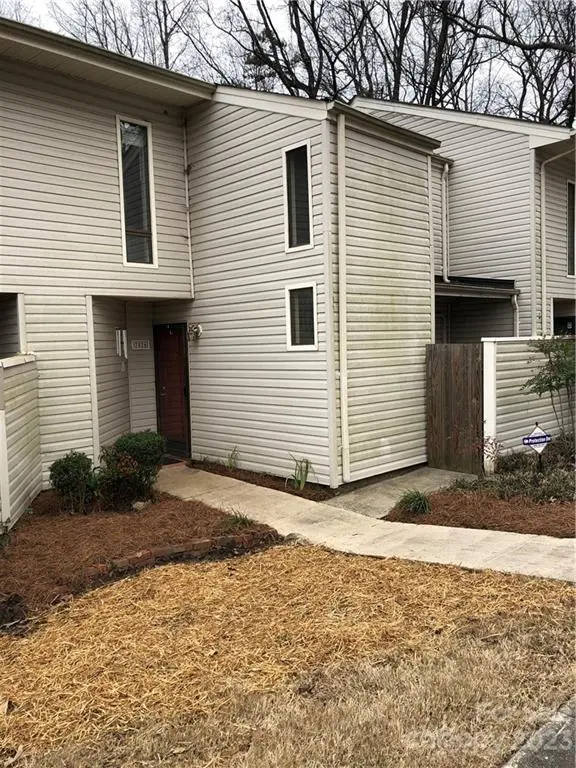
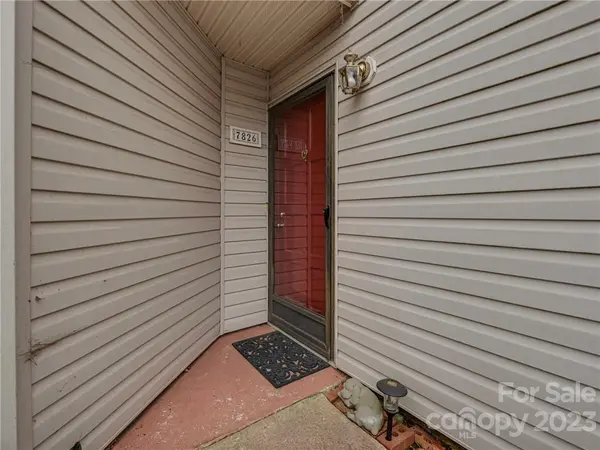
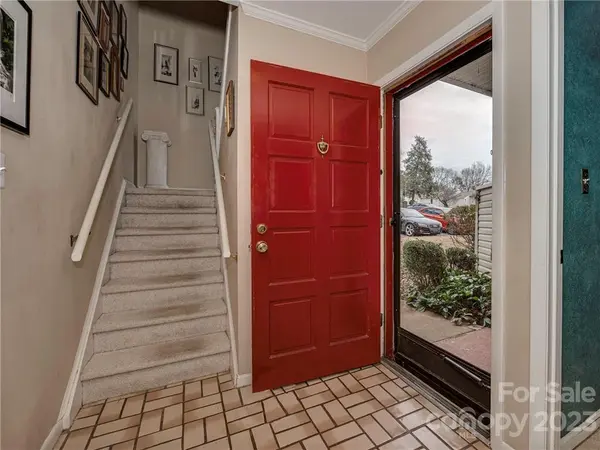
Coming Soon Townhome near the MORA Area in Charlotte featuring 2 Bedrooms & 2.5 Baths in Apple Tree Village! New Water Heater installed in 2022. Kitchen & Baths updated in 2002 when current Owner purchased this Townhouse. Refrigerator, Washer & Dryer remain. Lots of Natural Light throughout. Blinds, Ceiling Fans, Upstairs Loft Area. Fireplace in Great Room. Walk in Closet. 2 Outdoor Patios, Greenhouse, Private Views. These Townhouses rarely come on the market in Apple Tree Village so don't miss this great opportunity to own a property under $180K in Charlotte. Community Pool with Clubhouse. Property being sold in "as is" condition. Showings start Friday, Feb. 3rd!
Location
State NC
County Mecklenburg
Building/Complex Name Apple Tree Village
Zoning R17MF
Rooms
Primary Bedroom Level Upper
Interior
Interior Features Attic Stairs Pulldown, Entrance Foyer, Pantry
Heating Electric, Forced Air, Heat Pump
Cooling Heat Pump
Flooring Carpet, Tile
Fireplaces Type Great Room
Fireplace true
Appliance Dishwasher, Dryer, Electric Water Heater, Refrigerator, Washer
Laundry Laundry Closet, Upper Level
Exterior
Community Features Clubhouse, Outdoor Pool, Sidewalks, Street Lights
Waterfront Description None
Building
Lot Description Wooded
Foundation Slab
Sewer Public Sewer
Water City
Architectural Style Traditional
Level or Stories Two
Structure Type Vinyl
New Construction false
Schools
Elementary Schools Unspecified
Middle Schools Unspecified
High Schools Unspecified
Others
HOA Name William Douglas
Senior Community false
Acceptable Financing Cash, Conventional
Listing Terms Cash, Conventional
Special Listing Condition None
Read Less
Want to know what your home might be worth? Contact us for a FREE valuation!

Our team is ready to help you sell your home for the highest possible price ASAP
© 2026 Listings courtesy of Canopy MLS as distributed by MLS GRID. All Rights Reserved.
Bought with Dan De La Portilla • RE/MAX Executive
NEARBY SCHOOLS & BUSINESSES
${companyName}
GET IN TOUCH
- Matthews Condos
- Huntersville Condos
- Belmont Condos
- Fort Mill Condos
- Lake Wylie Condos
- Cornelius Condos
- Davidson Condos
- Mooresville Condos
- Indian Trail Condos
- Denver Condos
- Gastonia Condos
- Mint Hill Condos
- Mount Holly Condos
- Waxhaw Condos
- Rock Hill Condos
- Weddington Condos
- Concord Condos
- Harrisburg Condos
- Pineville Condos
- Monroe Condos
- Lake Norman Condos