



$675,000
$699,000
3.4%For more information regarding the value of a property, please contact us for a free consultation.
317 Tremont AVE #101 Charlotte, NC 28203
3 Beds
3 Baths
1,593 SqFt
Key Details
Sold Price $675,000
Property Type Condo
Sub Type Condominium
Listing Status Sold
Purchase Type For Sale
Square Footage 1,593 sqft
Price per Sqft $423
Subdivision Dilworth
MLS Listing ID 4037816
Sold Date 08/28/23
Bedrooms 3
Full Baths 2
Half Baths 1
HOA Fees $341/mo
HOA Y/N 1
Abv Grd Liv Area 1,593
Year Built 2016
Property Sub-Type Condominium
Property Description
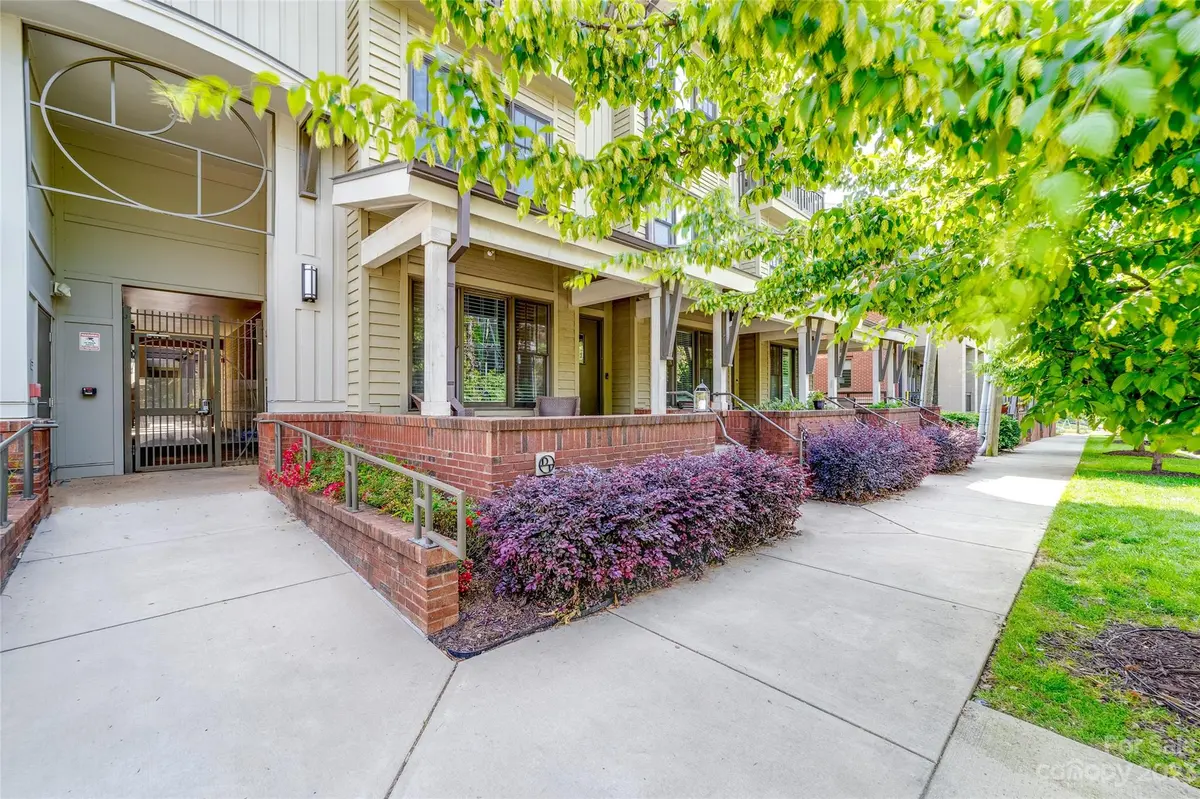
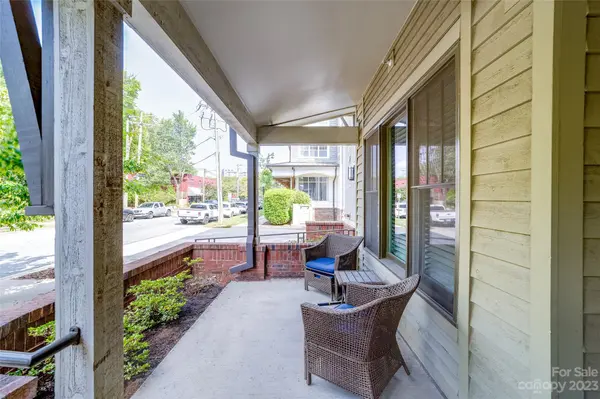
Rare and highly sought location of this property combines urban living with tree-lined streets, where Dilworth and South-end combine, for the best of both. This two story end unit is the largest in the development and offers three bedrooms, each with walk-in closets, and two and a half baths. Revel in the elegant hardwood floors on the main floor, quartz countertops, and stainless steel appliances adorning the kitchen. Indulge in a glass of wine at the nearby Dilworth Tasting Room or relax on the spacious street-level front porch or tranquil private courtyard. Two blocks to the heart of South-end or the train station for quick access to Uptown/LoSo/NoDa. Two parking spaces are included in a gated underground parking as well as a private on-site storage unit. This unique residence perfectly blends style, comfort, and urban connectivity to all of Charlotte.
Location
State NC
County Mecklenburg
Building/Complex Name Dilworth Terrace
Zoning TODR(CD)
Rooms
Guest Accommodations None
Primary Bedroom Level Upper
Interior
Interior Features Cable Prewire, Kitchen Island, Walk-In Closet(s)
Heating Heat Pump
Cooling Ceiling Fan(s), Central Air
Flooring Carpet, Tile, Wood
Fireplace false
Appliance Dishwasher, Disposal, Electric Oven, Electric Range, Microwave, Refrigerator
Laundry Laundry Closet, Upper Level
Exterior
Exterior Feature Elevator, Storage
Garage Spaces 2.0
Community Features Elevator, Gated
Utilities Available Cable Available, Wired Internet Available
Street Surface Concrete
Porch Front Porch
Garage true
Building
Lot Description End Unit
Foundation Slab
Sewer Public Sewer
Water City
Level or Stories Two
Structure Type Brick Partial,Wood
New Construction false
Schools
Elementary Schools Dilworth Latta Campus/Dilworth Sedgefield Campus
Middle Schools Sedgefield
High Schools Myers Park
Others
Pets Allowed Yes
HOA Name Red Rock Management
Senior Community false
Acceptable Financing Cash, Conventional
Listing Terms Cash, Conventional
Special Listing Condition None
Read Less
Want to know what your home might be worth? Contact us for a FREE valuation!

Our team is ready to help you sell your home for the highest possible price ASAP
© 2026 Listings courtesy of Canopy MLS as distributed by MLS GRID. All Rights Reserved.
Bought with Natalie Amalong • Mackey Realty LLC
NEARBY SCHOOLS & BUSINESSES
${companyName}
GET IN TOUCH
- Matthews Condos
- Huntersville Condos
- Belmont Condos
- Fort Mill Condos
- Lake Wylie Condos
- Cornelius Condos
- Davidson Condos
- Mooresville Condos
- Indian Trail Condos
- Denver Condos
- Gastonia Condos
- Mint Hill Condos
- Mount Holly Condos
- Waxhaw Condos
- Rock Hill Condos
- Weddington Condos
- Concord Condos
- Harrisburg Condos
- Pineville Condos
- Monroe Condos
- Lake Norman Condos