



$355,000
$364,000
2.5%For more information regarding the value of a property, please contact us for a free consultation.
7422 Aragorn LN Charlotte, NC 28212
3 Beds
3 Baths
1,792 SqFt
Key Details
Sold Price $355,000
Property Type Single Family Home
Sub Type Single Family Residence
Listing Status Sold
Purchase Type For Sale
Square Footage 1,792 sqft
Price per Sqft $198
Subdivision Strider Drive
MLS Listing ID 4068697
Sold Date 11/08/23
Bedrooms 3
Full Baths 2
Half Baths 1
Construction Status Completed
HOA Fees $19/ann
HOA Y/N 1
Abv Grd Liv Area 1,792
Year Built 2005
Lot Size 9,147 Sqft
Acres 0.21
Lot Dimensions 45x167x91x127
Property Sub-Type Single Family Residence
Property Description
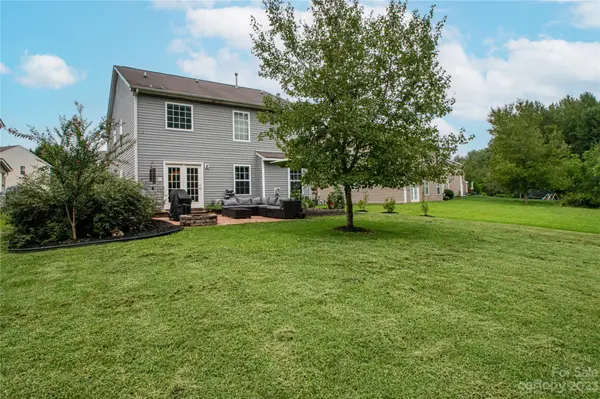
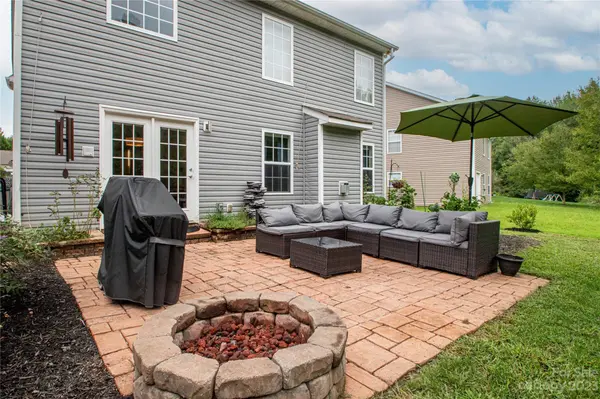
Introducing a well-maintained home that combines comfort & convenience. Just a short drive from uptown, this charming property offers an easy lifestyle. Upon arrival, you'll discover a spacious & inviting family room, ideal for cozy evenings & lively gatherings. The open floor plan seamlessly connects kitchen, refrigerator, washer & dryer is all included for your convenience. Upstairs, 3 BRs await, including a generously sized loft that can adapt to your needs as an office or playroom. The primary suite is a true sanctuary, w/a garden tub & a stand-in shower, a spa-like retreat after a long day. Outside, you'll be greeted by an extended paver patio, perfect for gatherings, an entertainers dream. This location is a commuter's dream,w/easy access to Independence Blvd & plenty of nearby restaurants & shopping. This home ensures comfort & functionality. Don't miss the opportunity to make this house your home, where comfort & convenience harmoniously come together. Schedule a viewing today.
Location
State NC
County Mecklenburg
Zoning R4
Rooms
Primary Bedroom Level Upper
Interior
Interior Features Attic Stairs Pulldown, Entrance Foyer, Open Floorplan, Pantry
Heating Forced Air, Natural Gas
Cooling Ceiling Fan(s), Central Air
Flooring Carpet, Tile, Vinyl, Vinyl
Fireplaces Type Family Room, Gas
Fireplace true
Appliance Dishwasher, Disposal, Electric Range, Gas Water Heater, Microwave, Refrigerator, Self Cleaning Oven, Washer/Dryer
Laundry In Kitchen, Laundry Closet
Exterior
Exterior Feature Fire Pit
Garage Spaces 2.0
Street Surface Concrete
Porch Patio
Garage true
Building
Foundation Slab
Sewer Public Sewer
Water City
Level or Stories Two
Structure Type Aluminum,Stone,Vinyl
New Construction false
Construction Status Completed
Schools
Elementary Schools Piney Grove
Middle Schools Albemarle
High Schools Butler
Others
HOA Name Cedar Management
Senior Community false
Acceptable Financing Cash, Conventional, FHA, VA Loan
Listing Terms Cash, Conventional, FHA, VA Loan
Special Listing Condition None
Read Less
Want to know what your home might be worth? Contact us for a FREE valuation!

Our team is ready to help you sell your home for the highest possible price ASAP
© 2026 Listings courtesy of Canopy MLS as distributed by MLS GRID. All Rights Reserved.
Bought with Beverly Newell • 5 Points Realty
NEARBY SCHOOLS & BUSINESSES
${companyName}
GET IN TOUCH
- Matthews Condos
- Huntersville Condos
- Belmont Condos
- Fort Mill Condos
- Lake Wylie Condos
- Cornelius Condos
- Davidson Condos
- Mooresville Condos
- Indian Trail Condos
- Denver Condos
- Gastonia Condos
- Mint Hill Condos
- Mount Holly Condos
- Waxhaw Condos
- Rock Hill Condos
- Weddington Condos
- Concord Condos
- Harrisburg Condos
- Pineville Condos
- Monroe Condos
- Lake Norman Condos