



$462,000
$469,000
1.5%For more information regarding the value of a property, please contact us for a free consultation.
617 Campbell AVE E Salisbury, NC 28146
4 Beds
4 Baths
2,519 SqFt
Key Details
Sold Price $462,000
Property Type Single Family Home
Sub Type Single Family Residence
Listing Status Sold
Purchase Type For Sale
Square Footage 2,519 sqft
Price per Sqft $183
Subdivision Garland Place
MLS Listing ID 4335300
Sold Date 03/19/26
Style Traditional
Bedrooms 4
Full Baths 3
Half Baths 1
Abv Grd Liv Area 1,945
Year Built 1995
Lot Size 0.450 Acres
Acres 0.45
Property Sub-Type Single Family Residence
Property Description
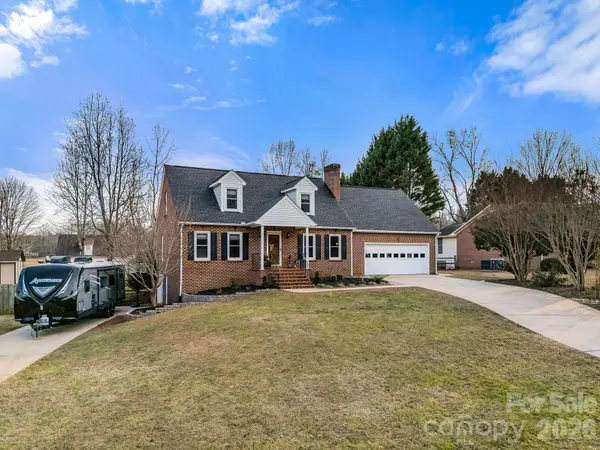
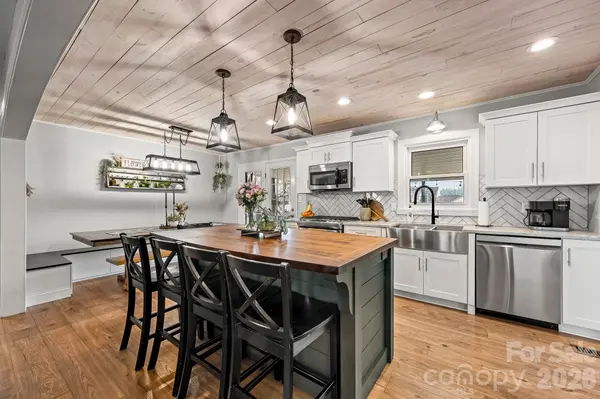
Located in popular Garland Place, this spacious home is well-maintained and packed with features! Starting on the exterior, you'll find two driveways to two separate spaces, a 50amp service hook up for an RV, a fenced in backyard complete with a greenhouse and a half covered back deck all complemented by a full brick home. The front landscape is full of hydrangeas and peonies and the back yard has a fig tree, concord grapes, strawberries and blueberries. Step inside and find an open floor plan with a cozy fireplace, custom kitchen (soft close cabinets with pull out racks, hidden full size pull out spice rack beside fridge, herringbone backsplash over a leathered granite countertop, custom built large island with black walnut top) and two bedrooms including the primary bedroom on the main level. Go upstairs and find two bedrooms across from each other and a full bath in between. The basement has a full bathroom, media/theater room equipped with surround sound, a wood burning fireplace and a garage/shop space large enough to make the main garage jealous. Located close to local shopping, dining, and easy highway access! And best of all...NO HOA!
Location
State NC
County Rowan
Zoning SFR-3
Rooms
Basement Basement Garage Door, Basement Shop, Bath/Stubbed, Exterior Entry, Interior Entry, Partially Finished
Guest Accommodations None
Primary Bedroom Level Main
Main Level Bedrooms 2
Interior
Interior Features Attic Stairs Pulldown, Attic Walk In
Heating Forced Air
Cooling Central Air
Flooring Laminate
Fireplaces Type Gas
Fireplace true
Appliance Convection Oven, Dishwasher, Disposal, Gas Oven, Gas Range, Gas Water Heater, Microwave
Laundry Mud Room, Main Level
Exterior
Exterior Feature Fire Pit, Other - See Remarks
Garage Spaces 2.0
Fence Back Yard, Fenced
Community Features None
Utilities Available Natural Gas, Underground Power Lines
Waterfront Description None
Street Surface Concrete,Paved
Porch Covered, Deck, Rear Porch
Garage true
Building
Foundation Basement
Sewer Public Sewer
Water City
Architectural Style Traditional
Level or Stories Two
Structure Type Brick Full
New Construction false
Schools
Elementary Schools Unspecified
Middle Schools Unspecified
High Schools Unspecified
Others
Senior Community false
Acceptable Financing Cash, Conventional, FHA, VA Loan
Listing Terms Cash, Conventional, FHA, VA Loan
Special Listing Condition None
Read Less
Want to know what your home might be worth? Contact us for a FREE valuation!

Our team is ready to help you sell your home for the highest possible price ASAP
© 2026 Listings courtesy of Canopy MLS as distributed by MLS GRID. All Rights Reserved.
Bought with Tricia Strickland • Lantern Realty & Development, LLC
NEARBY SCHOOLS & BUSINESSES
${companyName}
GET IN TOUCH
- Matthews Condos
- Huntersville Condos
- Belmont Condos
- Fort Mill Condos
- Lake Wylie Condos
- Cornelius Condos
- Davidson Condos
- Mooresville Condos
- Indian Trail Condos
- Denver Condos
- Gastonia Condos
- Mint Hill Condos
- Mount Holly Condos
- Waxhaw Condos
- Rock Hill Condos
- Weddington Condos
- Concord Condos
- Harrisburg Condos
- Pineville Condos
- Monroe Condos
- Lake Norman Condos