



$385,000
$399,000
3.5%For more information regarding the value of a property, please contact us for a free consultation.
1631 Hooper CT Charlotte, NC 28212
3 Beds
3 Baths
1,786 SqFt
Key Details
Sold Price $385,000
Property Type Single Family Home
Sub Type Single Family Residence
Listing Status Sold
Purchase Type For Sale
Square Footage 1,786 sqft
Price per Sqft $215
Subdivision Independence Woods
MLS Listing ID 4368982
Sold Date 08/18/26
Bedrooms 3
Full Baths 2
Half Baths 1
Construction Status Completed
Abv Grd Liv Area 1,786
Year Built 2017
Lot Size 5,227 Sqft
Acres 0.12
Property Sub-Type Single Family Residence
Property Description
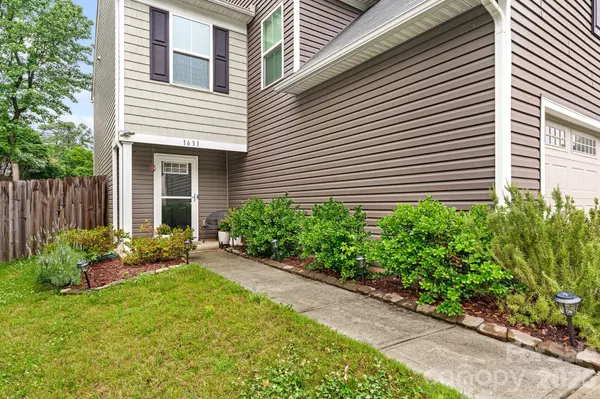
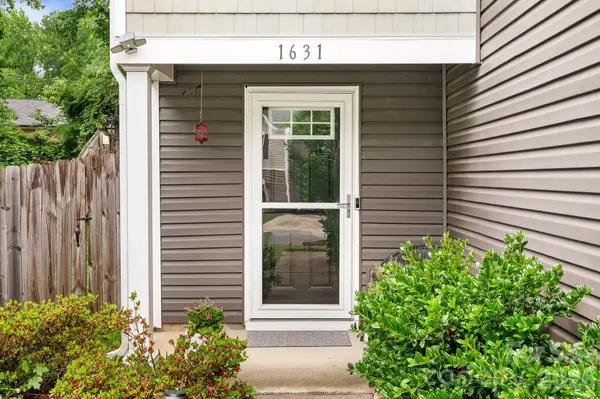
Welcome to Your Dream Charlotte Home! Perfectly positioned in a highly desirable and ultra-convenient location just minutes from Uptown Charlotte, this stunning 2-story home offers the ultimate blend of comfort, style, and everyday functionality. Main Level Living & Entertaining Step through the front door and be greeted by a bright, airy, and welcoming open-concept floor plan that is completely move-in ready. The beautiful kitchen is an absolute eye catcher, boasting endless countertops, pristine cabinetry, and tons of extra storage space—making it the ideal hub for both daily meal prep and hosting guests. The main level flows effortlessly, offering a seamless transition from your living and dining areas to the outdoors.
Upstairs to find a true private sanctuary. The expansive primary suite is bathed in natural light and features a beautifully appointed en-suite primary bathroom. Two generously sized secondary bedrooms provide incredible versatility for a growing family, a dedicated home office, or guest rooms.
Step outside to your own private, fenced-in backyard, providing a secure and serene space for relaxation, pets, or weekend barbecues. Car enthusiasts and hosts will appreciate the oversized driveway that easily accommodates guests, leading directly into a spacious 2-car attached garage with plenty of room for storage.WELCOME HOME!
Location
State NC
County Mecklenburg
Zoning N1-B
Rooms
Primary Bedroom Level Upper
Interior
Interior Features Cable Prewire, Open Floorplan
Heating Forced Air
Cooling Ceiling Fan(s), Central Air
Fireplace false
Appliance Dishwasher, Disposal, Electric Range, Microwave
Laundry Laundry Closet, Upper Level
Exterior
Garage Spaces 2.0
Fence Fenced
Roof Type Composition
Street Surface Concrete,Paved
Garage true
Building
Lot Description Private, Wooded
Foundation Slab
Sewer Public Sewer
Water City
Level or Stories Two
Structure Type Vinyl
New Construction false
Construction Status Completed
Schools
Elementary Schools Unspecified
Middle Schools Unspecified
High Schools Unspecified
Others
Senior Community false
Acceptable Financing Cash, Conventional, FHA, VA Loan
Listing Terms Cash, Conventional, FHA, VA Loan
Special Listing Condition Relocation
Read Less
Want to know what your home might be worth? Contact us for a FREE valuation!

Our team is ready to help you sell your home for the highest possible price ASAP
© 2026 Listings courtesy of Canopy MLS as distributed by MLS GRID. All Rights Reserved.
Bought with Patricia Peroulas • ProStead Realty
NEARBY SCHOOLS & BUSINESSES
${companyName}
GET IN TOUCH
- Matthews Condos
- Huntersville Condos
- Belmont Condos
- Fort Mill Condos
- Lake Wylie Condos
- Cornelius Condos
- Davidson Condos
- Mooresville Condos
- Indian Trail Condos
- Denver Condos
- Gastonia Condos
- Mint Hill Condos
- Mount Holly Condos
- Waxhaw Condos
- Rock Hill Condos
- Weddington Condos
- Concord Condos
- Harrisburg Condos
- Pineville Condos
- Monroe Condos
- Lake Norman Condos