




$2,000,000
$1,900,000
5.3%For more information regarding the value of a property, please contact us for a free consultation.
2644 Portland AVE Charlotte, NC 28207
4 Beds
4 Baths
3,152 SqFt
Key Details
Sold Price $2,000,000
Property Type Single Family Home
Sub Type Single Family Residence
Listing Status Sold
Purchase Type For Sale
Square Footage 3,152 sqft
Price per Sqft $634
Subdivision Myers Park
MLS Listing ID 4414749
Sold Date 09/21/26
Style Ranch
Bedrooms 4
Full Baths 3
Half Baths 1
Construction Status Completed
Abv Grd Liv Area 2,717
Year Built 1949
Lot Size 0.340 Acres
Acres 0.34
Property Sub-Type Single Family Residence
Property Description
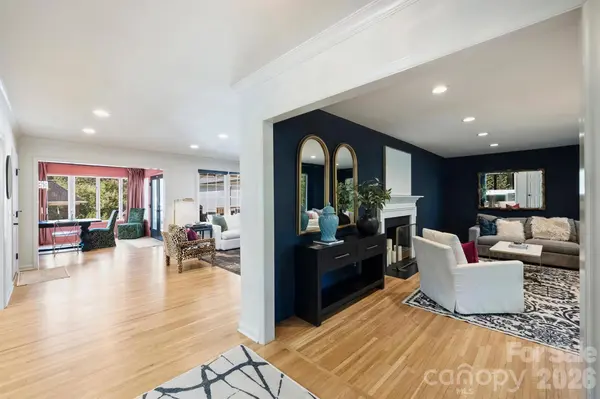
Renovated Luxury in Myers Park — Masterfully updated ranch on a coveted corner lot blending classic architectural character with elevated modern design. Full list of upgrades in attachments. MAIN LEVEL: Hardwood oak floors and abundant natural light flow throughout. A show-stopping kitchen features stained white oak inset cabinetry, White Pearl honed quartzite counters/backsplash, walk-in pantry, and a custom beverage bar with dual wine/beverage fridges. Premium appliances include a 48" Bluestar 6-burner range w/ griddle & 42" JennAir custom-panel fridge. Kitchen opens to an expansive living room with a sleek fireplace & custom built-in wine storage. Serene primary suite boasts a custom walk-in closet and spa-bath w/ dual shower heads. Two secondary bedrooms share an updated Jack-and-Jill bath. LOWER LEVEL: Private 4th bedroom + full bath—ideal for a guest suite, home office, or gym. OUTDOORS: Covered back deck overlooking a private, fully fenced yard, plus a side-load 2-car garage with extra storage. Premium craftsmanship in Charlotte's most sought-after neighborhood!
Location
State NC
County Mecklenburg
Zoning N1-A
Rooms
Basement Walk-Out Access
Primary Bedroom Level Main
Main Level Bedrooms 3
Interior
Interior Features Built-in Features, Kitchen Island, Open Floorplan, Pantry, Storage, Walk-In Closet(s)
Heating Heat Pump
Cooling Central Air
Flooring Tile, Vinyl, Wood
Fireplaces Type Family Room, Living Room
Fireplace true
Appliance Bar Fridge, Refrigerator with Ice Maker, Washer/Dryer, Wine Refrigerator
Laundry Laundry Room, Main Level
Exterior
Garage Spaces 2.0
Fence Back Yard, Fenced, Privacy
Community Features Sidewalks, Street Lights
Street Surface Concrete,Paved
Porch Covered, Deck, Front Porch
Garage true
Building
Lot Description Corner Lot, Sloped
Foundation Basement, Crawl Space
Sewer Public Sewer
Water City
Architectural Style Ranch
Level or Stories One
Structure Type Brick Partial,Wood
New Construction false
Construction Status Completed
Schools
Elementary Schools Dilworth
Middle Schools Sedgefield
High Schools Myers Park
Others
Senior Community false
Restrictions No Representation
Acceptable Financing Cash, Conventional
Listing Terms Cash, Conventional
Special Listing Condition None
Read Less
Want to know what your home might be worth? Contact us for a FREE valuation!

Our team is ready to help you sell your home for the highest possible price ASAP
© 2026 Listings courtesy of Canopy MLS as distributed by MLS GRID. All Rights Reserved.
Bought with Katherine Hickman • Helen Adams Realty
NEARBY SCHOOLS & BUSINESSES
${companyName}
GET IN TOUCH
- Matthews Condos
- Huntersville Condos
- Belmont Condos
- Fort Mill Condos
- Lake Wylie Condos
- Cornelius Condos
- Davidson Condos
- Mooresville Condos
- Indian Trail Condos
- Denver Condos
- Gastonia Condos
- Mint Hill Condos
- Mount Holly Condos
- Waxhaw Condos
- Rock Hill Condos
- Weddington Condos
- Concord Condos
- Harrisburg Condos
- Pineville Condos
- Monroe Condos
- Lake Norman Condos