


$530,000
$525,000
1.0%For more information regarding the value of a property, please contact us for a free consultation.
1024 Wesley Park LN Charlotte, NC 28208
3 Beds
4 Baths
2,023 SqFt
Key Details
Sold Price $530,000
Property Type Townhouse
Sub Type Townhouse
Listing Status Sold
Purchase Type For Sale
Square Footage 2,023 sqft
Price per Sqft $261
Subdivision Wesley Heights
MLS Listing ID 4392665
Sold Date 09/22/26
Bedrooms 3
Full Baths 3
Half Baths 1
HOA Fees $312/mo
HOA Y/N 1
Abv Grd Liv Area 2,023
Year Built 2018
Lot Size 1,960 Sqft
Acres 0.045
Property Sub-Type Townhouse
Property Description
Welcome to modern living in the heart of Historic Wesley Heights. This stunning end-unit townhome features beautifully curated interiors, elevated designer finishes, and a thoughtful layout that blends sophisticated style with everyday functionality, all just minutes from Uptown.
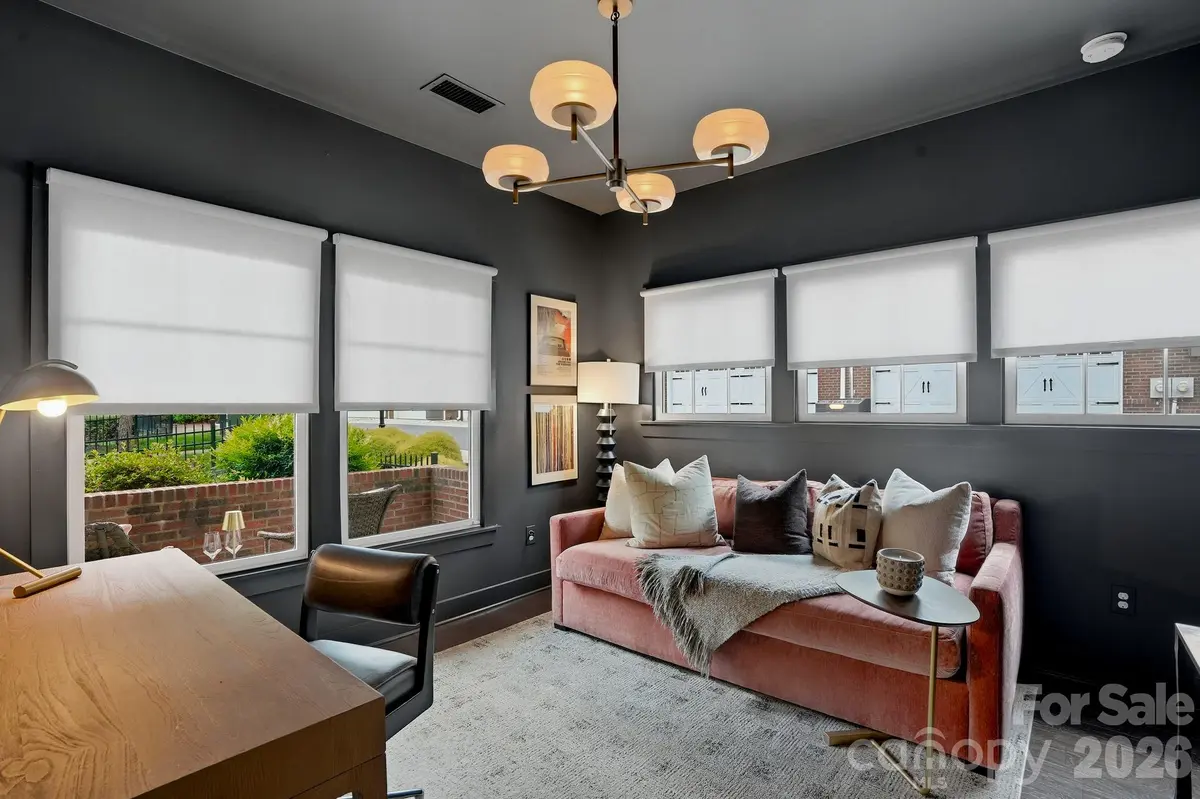
A private fenced front yard and charming covered front porch create an inviting entry. Inside, the lower level offers a private bedroom and full bath, ideal for guests, a home office, or flexible living space. The attached two-car garage with epoxy flooring provides added convenience and excellent storage. Freshly painted throughout, it is truly turnkey.
Upstairs, the sun-filled open-concept living area is designed for both relaxing and entertaining. The beautifully appointed kitchen features stainless steel appliances, an oversized island, and a custom built-in bar with a wine fridge, the perfect setup for hosting. Warm finishes and carefully selected details bring style and function to every corner.
The spacious primary suite offers a luxurious retreat with a spa-like bathroom and an impressive walk-in closet complete with custom built-ins for exceptional storage and organization.
Enjoy the best of urban living with easy access to neighborhood favorites like Pizza Baby, Restaurant Constance, Rhino Market, and Town Brewing. The nearby Gold Line streetcar and Greenway provide convenient access to Uptown, Bank of America Stadium, and more.
Location
State NC
County Mecklenburg
Building/Complex Name Grandin Heights
Zoning UR-2CD(HDO)
Rooms
Primary Bedroom Level Upper
Interior
Interior Features Built-in Features, Entrance Foyer, Kitchen Island, Open Floorplan, Pantry, Storage, Walk-In Closet(s)
Heating Heat Pump
Cooling Central Air, Heat Pump
Flooring Tile, Wood
Fireplace false
Appliance Bar Fridge, Dishwasher, Disposal, Electric Cooktop, Electric Oven, Electric Range, Electric Water Heater, Exhaust Fan, Exhaust Hood, Microwave, Refrigerator, Refrigerator with Ice Maker, Wine Refrigerator
Laundry Electric Dryer Hookup, In Hall, Laundry Closet
Exterior
Garage Spaces 2.0
Fence Fenced, Front Yard
Roof Type Composition
Street Surface Concrete,Paved
Porch Balcony, Covered, Patio
Garage true
Building
Lot Description End Unit
Foundation Slab
Sewer Public Sewer
Water City
Level or Stories Three
Structure Type Brick Partial,Hardboard Siding
New Construction false
Schools
Elementary Schools Bruns Avenue
Middle Schools Ranson
High Schools West Charlotte
Others
HOA Name Hawthorne Management
Senior Community false
Special Listing Condition None
Read Less
Want to know what your home might be worth? Contact us for a FREE valuation!

Our team is ready to help you sell your home for the highest possible price ASAP
© 2026 Listings courtesy of Canopy MLS as distributed by MLS GRID. All Rights Reserved.
Bought with Tiffany Blake • Stephen Cooley Real Estate
NEARBY SCHOOLS & BUSINESSES
${companyName}
GET IN TOUCH
- Matthews Condos
- Huntersville Condos
- Belmont Condos
- Fort Mill Condos
- Lake Wylie Condos
- Cornelius Condos
- Davidson Condos
- Mooresville Condos
- Indian Trail Condos
- Denver Condos
- Gastonia Condos
- Mint Hill Condos
- Mount Holly Condos
- Waxhaw Condos
- Rock Hill Condos
- Weddington Condos
- Concord Condos
- Harrisburg Condos
- Pineville Condos
- Monroe Condos
- Lake Norman Condos