


$785,000
$799,000
1.8%For more information regarding the value of a property, please contact us for a free consultation.
1435 Tippah Park CT Charlotte, NC 28205
3 Beds
3 Baths
1,916 SqFt
Key Details
Sold Price $785,000
Property Type Single Family Home
Sub Type Single Family Residence
Listing Status Sold
Purchase Type For Sale
Square Footage 1,916 sqft
Price per Sqft $409
Subdivision Midwood
MLS Listing ID 4390887
Sold Date 10/06/26
Style Charleston
Bedrooms 3
Full Baths 2
Half Baths 1
Abv Grd Liv Area 1,916
Year Built 2013
Lot Size 4,356 Sqft
Acres 0.1
Property Sub-Type Single Family Residence
Property Description
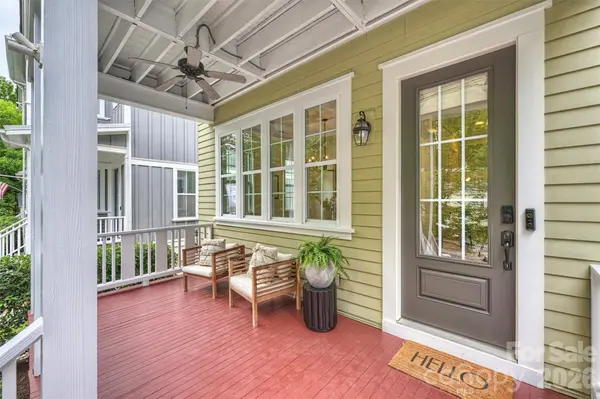
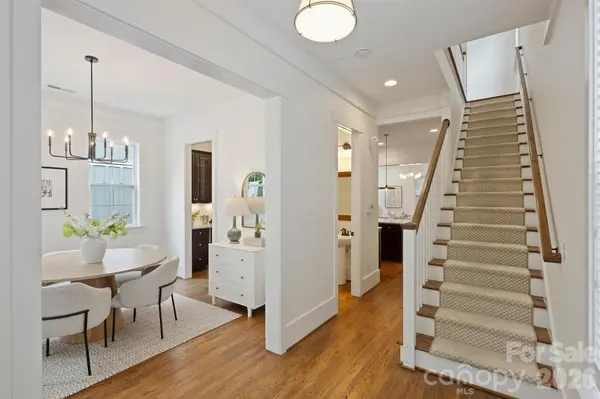
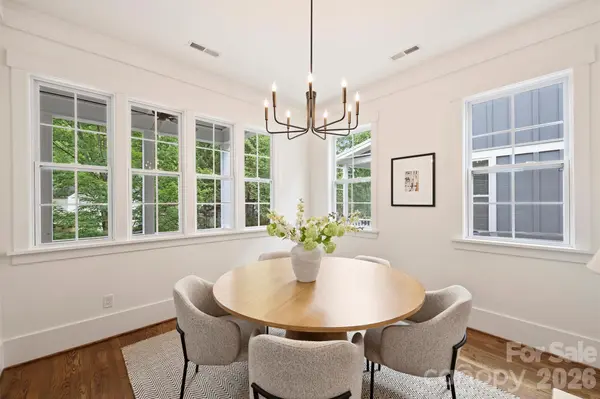
Where Plaza Midwood Meets Southern Charm… And Somehow Gives Charleston A Run For Its Money. This Adorable Newer-Construction Home Delivers Nearly 2,000 Square Feet Of Stylish, Low-Maintenance Living In One Of Charlotte's Most Coveted Walkable Neighborhoods. Featuring 3 Bedrooms, 2.5 Bathrooms, Soaring Ceilings, Gorgeous Real Hardwood Floors, Crown Molding, Designer Light Fixtures, Neutral Finishes, And An Open Floor Plan That Feels Both Elegant And Effortlessly Comfortable. The Heart Of The Home Is Designed For Gathering, With Spacious Living And Dining Areas That Flow Seamlessly Into The Beautiful Kitchen, Complete With A Custom Butler's Pantry And Wine Fridge, Because Every Great Home Should Be Ready For Happy Hour. Outside, The Charm Continues. Enjoy Morning Coffee, Evening Cocktails, Or Lazy Sunday Afternoons Across Three Covered Porches, Plus A Private Patio And Beautifully Landscaped Yard That Offers The Perfect Blend Of Outdoor Enjoyment And Easy Maintenance. And The Location? Absolutely Unbeatable. Walk To Resident Culture, Harris Teeter, Veterans Park, Coffee Shops, Restaurants, Breweries, And All The Local Spots That Make Plaza Midwood A Charlotte Favorite. If You've Been Waiting For A Move-In Ready, Newer-Construction Home In Plaza Midwood With Incredible Walkability, Timeless Style, Southern Charm, And A Price Point Under $800,000, Your Search is Finally Over!
Location
State NC
County Mecklenburg
Zoning OFC
Rooms
Primary Bedroom Level Upper
Interior
Interior Features Attic Stairs Pulldown, Breakfast Bar, Entrance Foyer, Kitchen Island, Open Floorplan, Pantry, Storage, Walk-In Closet(s)
Heating Central, Heat Pump, Natural Gas
Cooling Central Air
Flooring Carpet, Tile, Wood
Fireplaces Type Gas Log, Living Room
Fireplace true
Appliance Dishwasher, Disposal, Gas Range, Microwave, Refrigerator
Laundry Laundry Closet, Upper Level
Exterior
Fence Back Yard, Fenced, Full
Community Features Dog Park, Playground, Recreation Area, Sidewalks, Street Lights
Roof Type Architectural Shingle
Street Surface Concrete,Paved
Porch Balcony, Covered, Front Porch, Rear Porch
Garage false
Building
Lot Description Wooded
Foundation Crawl Space
Sewer Public Sewer
Water City
Architectural Style Charleston
Level or Stories Two
Structure Type Hardboard Siding
New Construction false
Schools
Elementary Schools Shamrock Gardens
Middle Schools Eastway
High Schools Garinger
Others
Senior Community false
Special Listing Condition None
Read Less
Want to know what your home might be worth? Contact us for a FREE valuation!

Our team is ready to help you sell your home for the highest possible price ASAP
© 2026 Listings courtesy of Canopy MLS as distributed by MLS GRID. All Rights Reserved.
Bought with Sara Yorke • Corcoran HM Properties
NEARBY SCHOOLS & BUSINESSES
${companyName}
GET IN TOUCH
- Matthews Condos
- Huntersville Condos
- Belmont Condos
- Fort Mill Condos
- Lake Wylie Condos
- Cornelius Condos
- Davidson Condos
- Mooresville Condos
- Indian Trail Condos
- Denver Condos
- Gastonia Condos
- Mint Hill Condos
- Mount Holly Condos
- Waxhaw Condos
- Rock Hill Condos
- Weddington Condos
- Concord Condos
- Harrisburg Condos
- Pineville Condos
- Monroe Condos
- Lake Norman Condos