




$300,000
$355,000
15.5%For more information regarding the value of a property, please contact us for a free consultation.
4620 W Piedmont Row DR #305 Charlotte, NC 28210
2 Beds
2 Baths
1,145 SqFt
Key Details
Sold Price $300,000
Property Type Condo
Sub Type Condominium
Listing Status Sold
Purchase Type For Sale
Square Footage 1,145 sqft
Price per Sqft $262
Subdivision Piedmont Row
MLS Listing ID 4343608
Sold Date 10/09/26
Style Other
Bedrooms 2
Full Baths 2
Construction Status Completed
HOA Fees $725/mo
HOA Y/N 1
Abv Grd Liv Area 1,145
Year Built 2006
Lot Size 435 Sqft
Acres 0.01
Property Sub-Type Condominium
Property Description
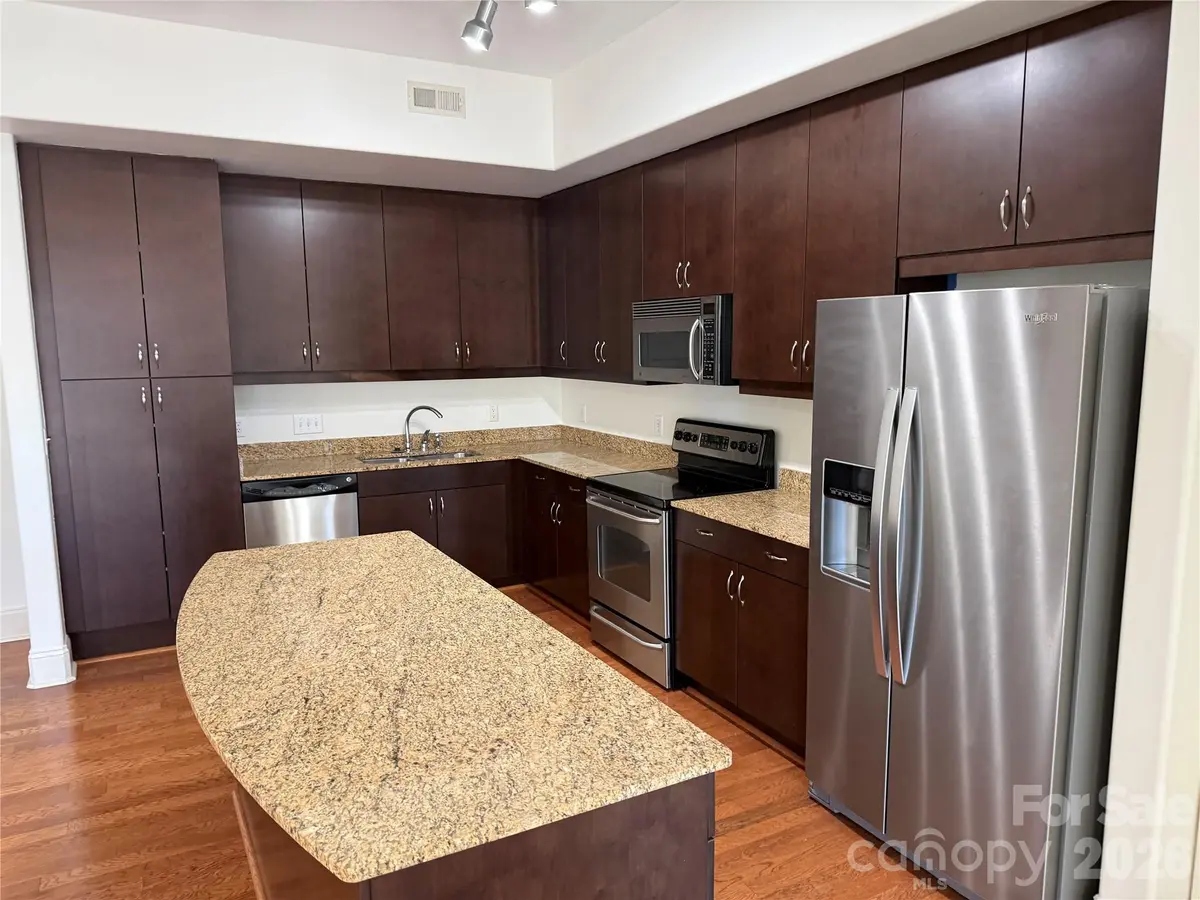
This two bed, two bath unit has fresh paint and new carpet recently installed and is move in ready for the next owner. In Unit 305 capture morning sunlight as it shines brightly into the unit, in the evening look at the beautifully illuminated fountain in the courtyard, and watch the sparkling Christmas decoration at the holiday season. You can enjoy this gorgeous view - that hardly any other unit can provide - from your own living room sofa. The open floor plan, with split bedrooms and full baths on each side, make this a perfect unit for the professional who works from home or those who want a roommate or a individual who wants extra space. Hardwood floors in living area, large granite island, plenty of cabinet space and walk-in closet in the main bedroom. Separate laundry room with stackable full size washer and dryer compliments this move in ready unit! Piedmont Row is in the heart of South Park and close to the mall, fine dining, coffee shops, fitness center and various entertainment venues.
Location
State NC
County Mecklenburg
Building/Complex Name Piedmont Row
Zoning MUDD-O
Rooms
Basement Other
Primary Bedroom Level Main
Main Level Bedrooms 2
Interior
Interior Features Cable Prewire, Garden Tub, Kitchen Island, Pantry, Walk-In Closet(s)
Heating Central
Cooling Ceiling Fan(s), Central Air
Flooring Carpet, Wood
Fireplace false
Appliance Dishwasher, Disposal, Refrigerator, Washer/Dryer
Laundry In Unit, Laundry Room
Exterior
Exterior Feature Elevator, Outdoor Kitchen, Other - See Remarks
Garage Spaces 2.0
Pool In Ground, Outdoor Pool
Community Features Clubhouse, Elevator
Utilities Available Cable Available, Electricity Connected
Waterfront Description None
Street Surface Concrete,Paved
Porch Balcony
Garage true
Building
Lot Description Paved, Views
Foundation Slab
Sewer Public Sewer
Water City
Architectural Style Other
Level or Stories Three
Structure Type Brick Partial
New Construction false
Construction Status Completed
Schools
Elementary Schools Selwyn
Middle Schools Alexander Graham
High Schools Myers Park
Others
Pets Allowed Yes
HOA Name CAMS
Senior Community false
Acceptable Financing Cash, Conventional
Listing Terms Cash, Conventional
Special Listing Condition None
Read Less
Want to know what your home might be worth? Contact us for a FREE valuation!

Our team is ready to help you sell your home for the highest possible price ASAP
© 2026 Listings courtesy of Canopy MLS as distributed by MLS GRID. All Rights Reserved.
Bought with Judy Raghavan • Corcoran HM Properties
NEARBY SCHOOLS & BUSINESSES
${companyName}
GET IN TOUCH
- Matthews Condos
- Huntersville Condos
- Belmont Condos
- Fort Mill Condos
- Lake Wylie Condos
- Cornelius Condos
- Davidson Condos
- Mooresville Condos
- Indian Trail Condos
- Denver Condos
- Gastonia Condos
- Mint Hill Condos
- Mount Holly Condos
- Waxhaw Condos
- Rock Hill Condos
- Weddington Condos
- Concord Condos
- Harrisburg Condos
- Pineville Condos
- Monroe Condos
- Lake Norman Condos