


$2,020,000
$1,995,000
1.3%For more information regarding the value of a property, please contact us for a free consultation.
409 Queens RD #101 Charlotte, NC 28207
2 Beds
3 Baths
2,463 SqFt
Key Details
Sold Price $2,020,000
Property Type Condo
Sub Type Condominium
Listing Status Sold
Purchase Type For Sale
Square Footage 2,463 sqft
Price per Sqft $820
Subdivision Myers Park
MLS Listing ID 4342814
Sold Date 10/16/26
Style Transitional
Bedrooms 2
Full Baths 2
Half Baths 1
Construction Status Completed
HOA Fees $700/mo
HOA Y/N 1
Abv Grd Liv Area 2,463
Year Built 2026
Property Sub-Type Condominium
Property Description
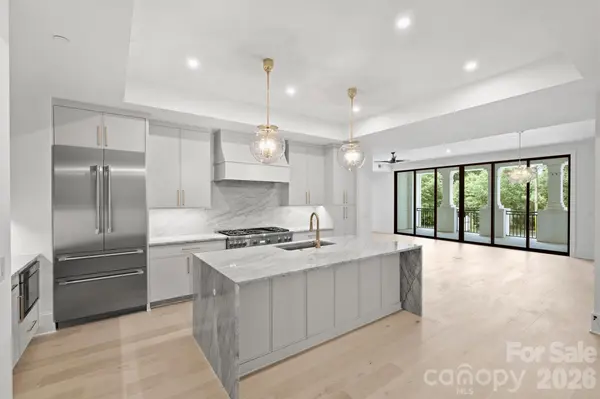
Discover unparalleled luxury and secure, seamless living at 409 Queens, a distinguished collection of 17 single-level residences nestled within Charlotte's most coveted Myers Park neighborhood. Now move-in ready, 409 Queens stands as the only new construction condominium building to deliver in 2026 and 2027. This boutique community offers an enviable location, set beneath towering oak trees and steeped in historic charm as its premier amenity.
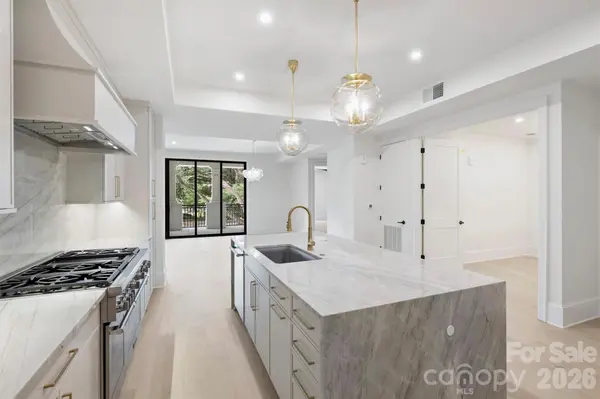
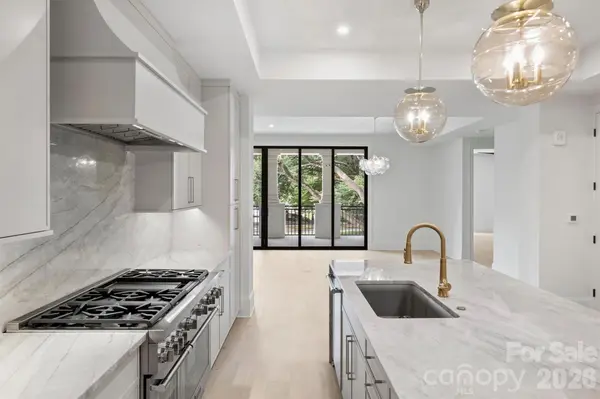
Each residence is a testament to sophisticated design, featuring curated and impeccably appointed interiors. Thoughtfully designed floor plans include integrated gourmet kitchens, an expansive great room, a dedicated dining area, and large sliding glass doors that open onto private terraces, extending the living space outdoors. Comfort and privacy are paramount, all bedrooms are equipped with an ensuite bath and generous closet space. Every home is appointed with luxury features, including an outdoor grill, a wine refrigerator, and pre-wiring for an EV charging station.
Community amenities further enhance the maintenance-free lifestyle with gated parking, a stylish club room, a fitness center, and beautifully manicured exterior green spaces, ensuring both privacy and security for residents.
Location
State NC
County Mecklenburg
Zoning R-43
Rooms
Primary Bedroom Level Main
Main Level Bedrooms 2
Interior
Interior Features Cable Prewire, Entrance Foyer, Kitchen Island, Open Floorplan, Walk-In Closet(s)
Heating Forced Air, Heat Pump, Natural Gas
Cooling Ceiling Fan(s), Central Air
Flooring Wood
Fireplaces Type Great Room
Fireplace true
Appliance Dishwasher, Disposal, Double Oven, Electric Oven, Exhaust Hood, Freezer, Gas Range, Gas Water Heater, Plumbed For Ice Maker, Refrigerator, Self Cleaning Oven, Warming Drawer, Wine Refrigerator
Laundry Laundry Room, Main Level
Exterior
Exterior Feature Elevator, In-Ground Irrigation, Lawn Maintenance, Outdoor Kitchen
Garage Spaces 2.0
Fence Back Yard, Privacy
Community Features Clubhouse, Elevator
Waterfront Description None
View City
Roof Type Flat
Street Surface Concrete
Accessibility Elevator
Porch Covered, Terrace
Garage true
Building
Lot Description End Unit
Foundation Slab
Builder Name Copper Builders
Sewer Public Sewer
Water City
Architectural Style Transitional
Level or Stories 5 Story or more
Structure Type Fiber Cement,Stone Veneer
New Construction true
Construction Status Completed
Schools
Elementary Schools Unspecified
Middle Schools Unspecified
High Schools Unspecified
Others
Pets Allowed Yes
Senior Community false
Special Listing Condition None
Read Less
Want to know what your home might be worth? Contact us for a FREE valuation!

Our team is ready to help you sell your home for the highest possible price ASAP
© 2026 Listings courtesy of Canopy MLS as distributed by MLS GRID. All Rights Reserved.
Bought with Katherine Hickman • Helen Adams Realty
NEARBY SCHOOLS & BUSINESSES
${companyName}
GET IN TOUCH
- Matthews Condos
- Huntersville Condos
- Belmont Condos
- Fort Mill Condos
- Lake Wylie Condos
- Cornelius Condos
- Davidson Condos
- Mooresville Condos
- Indian Trail Condos
- Denver Condos
- Gastonia Condos
- Mint Hill Condos
- Mount Holly Condos
- Waxhaw Condos
- Rock Hill Condos
- Weddington Condos
- Concord Condos
- Harrisburg Condos
- Pineville Condos
- Monroe Condos
- Lake Norman Condos