



$269,900
$269,900
For more information regarding the value of a property, please contact us for a free consultation.
300 W 5th ST #546 Charlotte, NC 28202
1 Bed
1 Bath
590 SqFt
Key Details
Sold Price $269,900
Property Type Condo
Sub Type Condominium
Listing Status Sold
Purchase Type For Sale
Square Footage 590 sqft
Price per Sqft $457
Subdivision Fifth And Poplar
MLS Listing ID 4417988
Sold Date 10/19/26
Bedrooms 1
Full Baths 1
HOA Fees $353/mo
HOA Y/N 1
Abv Grd Liv Area 590
Year Built 2002
Property Sub-Type Condominium
Property Description
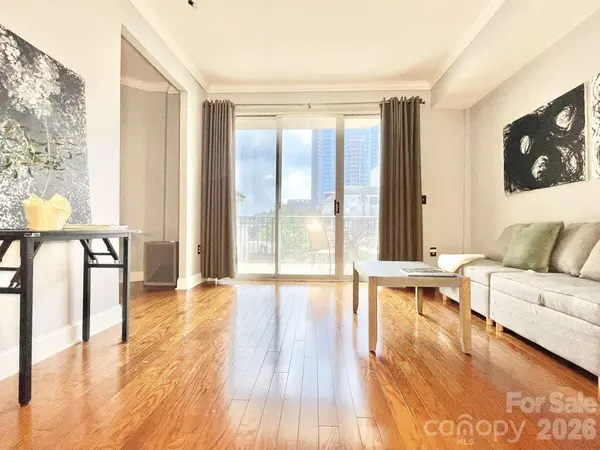
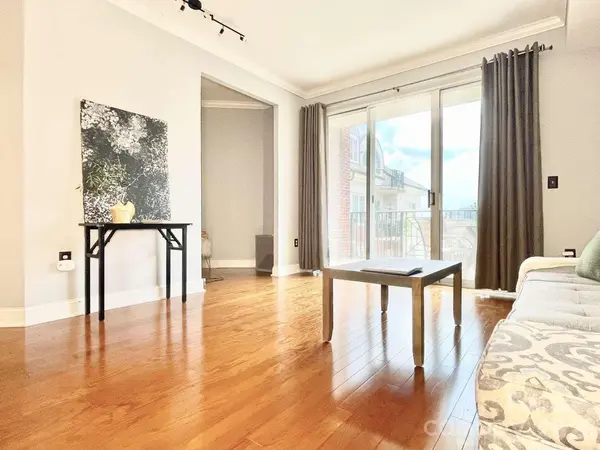
AMAZING VIEWS OF THE CITY SKYLINE - Live at one of the best developments in Uptown! NEWER HVAC (2024), NEW Water Heater (2025), Low Assoc Fee ($353/mo). Highly sought after COURTYARD FACING UNIT offers a more QUIETLY PEACEFUL setting, away from much of the surrounding street activity. Private balcony overlooks the beautifully landscaped courtyard - along with community pool & skyline views. Studio condo with a Junior 1-bedroom layout - where the COURTYARD ENCLOSES AN ENTIRE CITY BLOCK OF PRIVATE GREEN SPACE. Includes one gated garage parking space. Resort-style amenities including 24-HOUR CONCIERGE, an ON-SITE GROCERY STORE (Harris Teeter), outdoor POOL, FITNESS CENTER, cyber cafe/business center, fireside terrace, grilling areas, billiard room, media center, putting green, pet park, and on-site management and maintenance. Additional conveniences include an on-site nail salon and dry cleaner w/ a coffee shop planned for the community. Just steps away from Tryon Street for the best dining, retail, and entertainment. Take the light rail from NoDa to South End, and beyond. Enjoy a walk at Fourth Ward Park. Catch a game at Bank of America Stadium, Spectrum Center, or Truist Field. Or, enjoy the performing arts at the Blumenthal.
Location
State NC
County Mecklenburg
Zoning Res
Rooms
Main Level Bedrooms 1
Interior
Heating Central, Heat Pump
Cooling Central Air, Heat Pump
Flooring Wood
Fireplace true
Appliance Dishwasher, Disposal, Electric Oven, Electric Range, Electric Water Heater, Freezer, Microwave, Refrigerator, Washer/Dryer
Laundry In Kitchen
Exterior
Exterior Feature Elevator, Storage
Garage Spaces 1.0
Pool In Ground
Community Features Concierge, Dog Park, Elevator, Fitness Center, Gated, Outdoor Pool, Putting Green
Utilities Available Electricity Connected, Wired Internet Available
Street Surface Paved
Porch Balcony
Garage true
Building
Foundation None
Sewer Public Sewer
Water City
Level or Stories One
Structure Type Brick Partial
New Construction false
Schools
Elementary Schools First Ward
Middle Schools Sedgefield
High Schools Myers Park
Others
Pets Allowed Yes
Senior Community false
Acceptable Financing Cash, Conventional
Listing Terms Cash, Conventional
Special Listing Condition Subject to Lease
Read Less
Want to know what your home might be worth? Contact us for a FREE valuation!

Our team is ready to help you sell your home for the highest possible price ASAP
© 2026 Listings courtesy of Canopy MLS as distributed by MLS GRID. All Rights Reserved.
Bought with Carla Stoute Lafoucade • Keller Williams Premier
NEARBY SCHOOLS & BUSINESSES
${companyName}
GET IN TOUCH
- Matthews Condos
- Huntersville Condos
- Belmont Condos
- Fort Mill Condos
- Lake Wylie Condos
- Cornelius Condos
- Davidson Condos
- Mooresville Condos
- Indian Trail Condos
- Denver Condos
- Gastonia Condos
- Mint Hill Condos
- Mount Holly Condos
- Waxhaw Condos
- Rock Hill Condos
- Weddington Condos
- Concord Condos
- Harrisburg Condos
- Pineville Condos
- Monroe Condos
- Lake Norman Condos